
If you’re trying to budget for a custom home in West Michigan, you’ve probably seen per-square-foot numbers that range all over the place.
This guide breaks your cost into three big levers—selections, site, and square footage—and gives you “calculator-style” ranges so you can sanity-check whether your wish list and budget are in the same ballpark. If you haven’t yet, it pairs nicely with our timeline guide, “How Long Does It Take to Build a Home in West Michigan?” in the Blog.
Cost Driver #1: Selections (Finishes & Features)
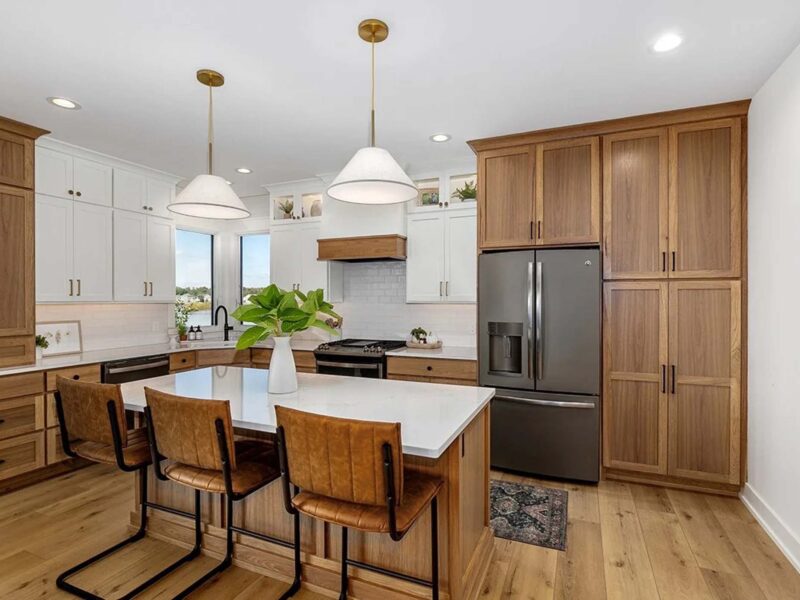
Selections are where you feel the home every day—and where budgets can swing quickly.
How Selections Affect Cost
Think about:
- Cabinetry level (stock vs. semi-custom vs. fully custom)
- Countertops (laminate vs. quartz vs. natural stone)
- Flooring (LVP vs. site-finished hardwood)
- Tile complexity (simple layouts vs. custom patterns and niches)
- Plumbing and lighting (builder-basic vs. architectural fixtures)
Industry ranges for Michigan show a big jump between “basic” and “high-end” quality levels, often increasing total per-square-foot cost by $50–$100+ as you move from more modest finishes to premium ones.
How TruBuilt Handles Selections
Our Interior Design team and Custom Cabinetry & Trim group will typically help you choose a “finish tier” that fits your budget and expectations:
- Essential Custom – Clean, durable selections, limited tile complexity, thoughtful but restrained built-ins.
- Enhanced Custom – Upgraded cabinets, more custom tile work, better fixture packages, more built-ins.
- Luxury Custom – Highly detailed millwork, extensive built-ins, premium stones, more bespoke features.
Where you land on that spectrum often matters more than one or two “splurge” items.
Cost Driver #2: Site (What the Dirt Is Doing)
You’re not just building a house—you’re building on a specific piece of ground.
Site Conditions That Add Cost
Things that move your budget:
- Topography: Steep lots, walkout basements, or significant retaining work.
- Soils & drainage: Poor soils, high water tables, or special drainage requirements.
- Access: Long drives, tight access, or rural utility runs.
- Utilities: Extending gas, electric, or well/septic vs. simple connections in a developed area.
Many builders suggest planning a site-work allowance that can easily land in the tens of thousands of dollars—and considerably more on complex lots.
Our Design Build team spends a lot of time up front walking the lot, reviewing surveys, and coordinating with engineers so site surprises don’t wreck the budget halfway through.
Cost Driver #3: Square Footage (And How You Use It)
Yes, more square footage costs more—but how you use it matters.
Finished vs. Unfinished Space
Most “per-square-foot” numbers you see online are talking about heated, finished living area. Garages, covered porches, and unfinished basements typically have their own (lower) cost structures.
It’s why a 2,800 sq. ft. two-story with a modest footprint and a simple roof can sometimes cost less than a sprawling 2,400 sq. ft. ranch with lots of corners, rooflines, and covered outdoor spaces—even if the ranch is technically smaller.
Complexity vs. Simplicity
- Simple footprints and rooflines = more efficient cost per sq. ft.
- Lots of jogs, angles, and specialty structural work = more labor and materials per sq. ft.
One of the first things we discuss on Custom Homes projects is how to align square footage and complexity with your budget so you’re not paying a premium for space you don’t really use.
Other Line Items to Keep on Your Radar
Beyond the big three, a few additional costs often surprise people:
- Land: Varies widely by community and acreage; see our Where We Build hub for typical areas.
- Site work: Driveways, tree clearing, grading, utilities, and drainage.
- Soft costs: Surveys, engineering, permits, and lender fees.
- Landscaping & hardscapes: Patios, walks, basic plantings (often not included in core construction).
- Furnishings & window treatments: Easy to overlook, but they add up.
When we put together early budgets in our Design Build process, we’ll help you see both the “house build” numbers and the “everything else” so you’re not blindsided later.
How This Ties Into Your 2025 Decision-Making
If you’re still deciding between building new and remodeling what you have, cost clarity matters.
- Our article on Luxury Home Remodeling in West Michigan in the Blog shows what high-end remodel ranges can look like.
- Whole-Home Remodel vs. Move: 2025 Math for Hudsonville & Jenison in the Blog helps you compare remodel vs. buy.
- How Long Does It Take to Build a Home in West Michigan? in the Blog walks through the month-by-month timeline side of the equation.
Together, those resources and this cost-driver breakdown give you a much firmer footing before you ever sign a contract.
Ready to Run Real Numbers for Your Home?
If you’re thinking about a custom home in Hudsonville, Jenison, Holland, East Grand Rapids, Ada, Rockford, Byron Center, or nearby, you don’t have to guess based on generic online calculators.
Share your target square footage, general finish level, and lot details through our Contact page, and our team can put together a custom range, walk you through the main cost drivers for your home, and help you decide whether now is the right time to build with TruBuilt.
FAQs: Custom Home Costs in West Michigan (2025)
Are these ranges all-in, including land?
No—most ranges in this guide focus on the house construction, not the land. Your Where We Build area and the specifics of your lot will influence total all-in cost.
Do basements count in the per-square-foot cost?
Typically, yes for finished basement living space, though often at a slightly different effective rate than above-grade space. We’ll separate finished vs. unfinished areas when we price your home.
Can I lower my cost per square foot by choosing smaller finishes but keeping more square footage?
Sometimes—but there’s a point where the extra square footage cancels out savings from modest finishes. Our Design Build team can help you find the sweet spot between size and finish level.
How do we get a more precise number for our project?
The next step is to connect with our Custom Homes team through Contact. Once we know your target size, finish level, and site conditions, we can give you a more tailored range and outline a path from rough numbers to a detailed, construction-ready budget.