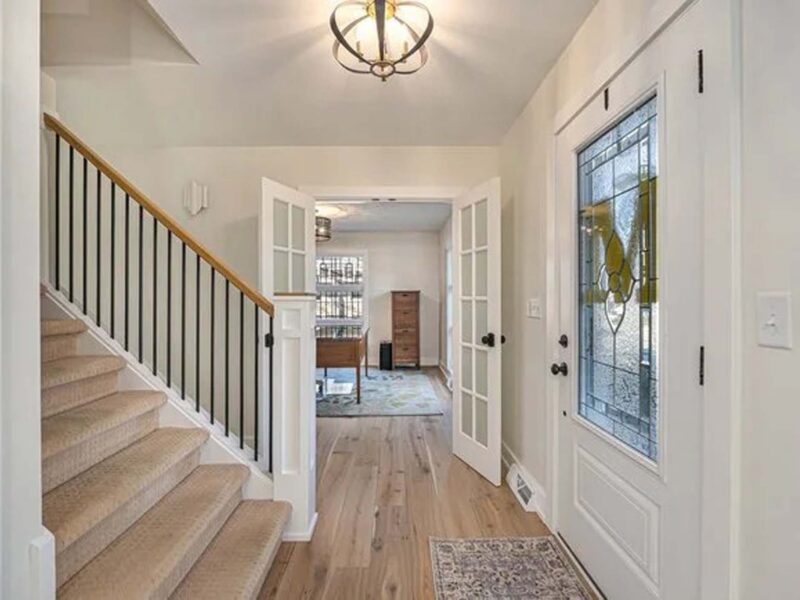

If you live in a split-level home in West Michigan, you probably know the pain points: a tight entry, a kitchen that feels cut off, and half-walls or railings that chop up the main floor.
The big question most homeowners ask is: can a split-level remodel really add value—or are you better off moving?
In this guide, we’ll walk through practical, high-impact ideas for kitchens, entries, and open-concept conversions in split-level homes, how they affect daily life and resale, and how a builder like TruBuilt Builders helps you get from “dated and choppy” to “bright, functional, and comfortable.”
What “Real Value” Means for Split-Level Homes
When we talk about value, we’re looking at more than resale. We’re looking at how easily your family can move through the house, how natural entertaining feels, and whether the home will still work for you five or ten years from now.
For split-level homes in areas like Jenison, Hudsonville, Grand Rapids, and East Grand Rapids, that often means:
- A safer, more spacious entry so guests aren’t backing into stairs.
- A kitchen that’s connected to the living room instead of walled off.
- Better light and sightlines across the main level.
- Storage and built-ins that tame everyday clutter.
Those are the kinds of changes our Renovations team focuses on—updates that improve both your quality of life and what buyers look for in West Michigan.
Kitchen Remodel Ideas for Split-Level Homes
In many split-levels, the kitchen sits on the main or upper level, with just enough room for cabinets on two walls and a small table. The goal of a split-level kitchen remodel is usually to open the space, improve circulation, and add storage without losing the character of the home.
Here are a few approaches we often consider:
1. Replace walls with a peninsula or island
- Remove the wall between the kitchen and dining or living room (if structurally feasible) and replace it with a peninsula or island.
- Integrate seating, storage, and possibly a prep sink so the new element works hard for your everyday use.
This simple move can turn a closed-off kitchen into the social hub of the home. Our Design Build team and in-house framing crews can help you understand whether a wall is load-bearing and what kind of beam or support is needed.
2. Stretch storage with custom cabinetry
Split-level kitchens often have odd corners, short walls, or soffits that waste space. With Custom Cabinetry & Trim, we can:
- Run cabinetry to the ceiling for more storage and a finished look.
- Add a built-in pantry or shallow storage along a previously blank wall.
- Integrate trash pull-outs, spice storage, and drawer organizers so every inch is working.
These details don’t just look “high-end”—they make a compact kitchen feel twice as capable.
3. Rework the dining/kitchen relationship
Sometimes the best value comes from rethinking where the kitchen stops and the dining area begins. Options include:
- Flipping the locations of the kitchen and dining room so the kitchen gets better light or more width.
- Creating a banquette or built-in seating along one wall to reclaim floor space.
- Opening up to a deck or patio to connect indoor cooking with outdoor entertaining.
If you’re not sure what’s possible in your particular layout, our Interior Design team can help you explore a few scenarios before you commit.
Entry & Foyer Upgrades That Change How the Home Lives
Most split-level entries were designed when coats lived in a single closet and families weren’t juggling bags, sports gear, and Amazon boxes. You step inside, hit a tiny landing, and immediately choose “up” or “down.”
Here are ways we transform that experience:
1. Expand the entry footprint
- Add a modest bump-out at the front entry to create a larger landing and more natural circulation.
- Reconfigure door swings and sidelight windows to pull in more daylight.
Even a few additional feet can make the difference between shuffling sideways on the landing and comfortably greeting guests.
2. Introduce built-in storage
Instead of relying on one overstuffed closet, we often:
- Add a bench with hooks and cubbies along one wall.
- Integrate closed storage for off-season items and shoes.
- Use durable flooring and wall finishes to handle snow, salt, and mud.
These are the kinds of details our Custom Cabinetry & Trim team loves—pieces that feel built-in and intentional, not like afterthought furniture.
3. Improve safety and sightlines at the stairs
If your split-level has narrow or visually heavy railings:
- Replacing solid half-walls with open but code-compliant railings can brighten the entry and main level.
- Adjusting the first few treads or adding a wider landing can make the stair feel more welcoming and safer for kids and guests.
These changes are especially impactful in busy West Michigan households where the entry is doing a lot of daily work.
Open-Concept Conversions: What’s Really Possible in a Split-Level?
The short answer: you can usually get more open, but not always “completely” open—and that’s okay.
1. Strategic wall removals
We start by identifying:
- Non-load-bearing walls that can come out with minimal structural work.
- Key bearing walls where beams or posts would be needed to open things up.
The goal is to create a visual connection between kitchen, dining, and living without overcomplicating structure or losing cozy zones. Our Design Build approach brings designers, engineers, and in-house framing together early, so you know what’s realistic before falling in love with a layout.
2. Opening the stair and railing
In split-levels, the stair opening is often one of the best places to gain an open feel:
- Replacing closed walls with railings lets light travel between levels.
- Widening or reshaping the opening (where possible) can make the upper level feel larger and more connected.
You’ll see this kind of move in many of the projects featured in our Portfolio and Gallery.
3. Zoning with ceilings, lighting, and flooring
Open concept doesn’t have to mean one big, undefined room:
- Ceiling details or subtle changes in flooring can define “kitchen,” “dining,” and “living” without walls.
- Layered lighting—recessed, pendants, and lamps—helps each zone feel intentional and comfortable.
Our Interior Design team often uses these tools to keep split-levels feeling warm and livable, not echoey or cavernous.
Costs & Timelines for Split-Level Remodeling in West Michigan
Every home and scope is different, but for West Michigan split-levels we commonly see:
- Kitchen-focused remodels with some wall removal: often in the $125,000–$200,000+ range for custom cabinetry, updated finishes, and moderate structural work.
- Entry and foyer expansions with built-ins: frequently $40,000–$90,000+, depending on whether we’re adding square footage or working inside the existing footprint.
- Main-level + entry open-concept conversions: typically $200,000–$400,000+, especially when multiple walls are modified and finishes are updated throughout.
Planning, design, and selections usually take 1–3 months, permitting and pre-construction another 1–2 months, and construction 3–6+ months depending on scope. For a deeper dive into how high-end remodel budgets and schedules work across West Michigan, you can revisit our recent article on luxury remodeling in the Blog.
Is It Worth Remodeling a Split-Level Instead of Moving?
For many homeowners in Jenison, Hudsonville, Grand Rapids, and surrounding areas, the answer is yes—especially if you like your neighborhood but your floor plan no longer fits. When inventory is tight or newer homes don’t offer the same lot or location, investing in a thoughtful, well-executed remodel can give you the functionality of a “new” home without leaving your area.
A smart split-level remodel can:
- Solve your biggest daily frustrations (entry traffic, kitchen bottlenecks, dark rooms).
- Make entertaining and everyday life feel easier and more natural.
- Position your home competitively if you ever decide to sell.
Our Renovations page is a good next stop if you’re starting to weigh remodel vs. move.
Ready to Reimagine Your Split-Level?
If you’re living with a dated split-level in West Michigan—whether in Jenison, Hudsonville, Grand Rapids, or nearby—TruBuilt Builders can help you understand what’s possible. Share your home, your pain points, and a rough budget through our Contact page, and our team will walk you through realistic options, a preliminary range, and whether a kitchen, entry, or full main-level remodel is the right move for your split-level.
FAQs: Split-Level Remodeling in West Michigan
Can you really make a split-level feel open-concept?
In many cases, yes—we can remove or rework key walls and railings to connect the kitchen, dining, and living spaces while keeping structure safe. The exact plan depends on which walls are load-bearing, which our Design Build team will evaluate early.
How much does a split-level kitchen and main-level remodel cost?
Most kitchen-centered, main-level split-level remodels with layout changes and custom cabinetry fall somewhere in the low- to mid–six figures. We’ll tailor a range to your specific home and scope during our Renovations consultation.
Will updating the entry and foyer really impact resale value?
Yes—buyers in West Michigan respond strongly to homes with welcoming, functional entries and good storage, especially in split-levels where the original design can feel tight. A more generous foyer with built-ins often makes your home stand out in neighborhoods full of similar floor plans.
Do we have to move out during a split-level remodel?
Often you can stay, especially if we phase work and set up temporary kitchen or entry solutions. For larger main-level overhauls, we’ll talk through whether a short-term move-out would shorten the schedule and reduce disruption.
How do we start planning a split-level remodel with TruBuilt Builders?
A good first step is to look through our Portfolio and Resources, then schedule a conversation through our Contact page. From there, we’ll walk your home, discuss goals and budget, and outline a plan that prioritizes the changes with the most real value for your split-level.