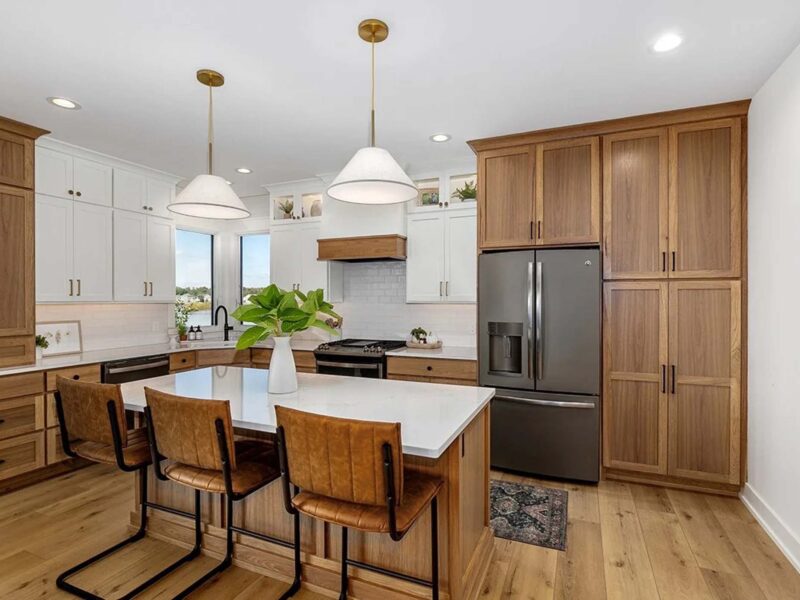

On 48th Avenue in Hudsonville, a busy family was living with a very familiar problem:
- A main floor that technically “worked,” but never really flowed
- A kitchen that collected clutter
- A laundry and mudroom that had to do way more than they were designed for
- A living room that didn’t feel connected to the rest of the house
Rather than leaving a neighborhood they loved, they partnered with TruBuilt for a main-floor remodel that touched the kitchen, laundry, living room, and mudroom—the spaces that carry 90% of a family’s daily life.
Project Snapshot: 48th Avenue Main-Floor Remodel
- Location: Hudsonville, MI (48th Avenue area)
- Project year: 2025
- Scope: Main-floor remodel—including kitchen, laundry, mudroom, and living room
- Builder & design: TruBuilt’s Renovations and Design Build team, with support from Interior Design and Custom Cabinetry & Trim
The goal wasn’t to make the house unrecognizable from the street. It was to make the inside finally match the way this Hudsonville family really lives.
Before: What Wasn’t Working
On the “before” side of the gallery, you can see exactly what most West Michigan families wrestle with on similar main floors:
- A kitchen with limited purposeful storage—everything technically had a place, but not a good place
- A mudroom and laundry combo that caught backpacks, shoes, sports gear, and laundry in one chaotic zone
- A living room that felt more like a separate room than part of the main living space
When we first walk homes like this—whether on 48th Avenue, Dreamfield, or 14th Avenue—the surface issues (paint, counters, flooring) usually point back to deeper ones:
- Not enough closed storage to keep surfaces clear
- No real “drop zone” for everyday stuff
- Rooms that don’t talk to each other, even though they’re only a few steps apart
Those are the same problems we unpack more broadly in Luxury Home Remodeling in West Michigan: Costs, Timelines, and What “Luxury” Really Means and Split-Level Remodel Ideas that Add Real Value (Kitchens, Entries, Open-Concept Conversions).
Scope: What We Touched on the Main Floor
Even though this was technically a “main-floor remodel,” it changed how the whole house lives. The scope centered on four zones:
- Kitchen – storage, layout refinements, and finishes that calm the space instead of adding visual noise
- Mudroom – creating true drop zones instead of just hooks on a wall
- Laundry – folding, storage, and function that work with real life, not against it
- Living room – tying finishes and details together so the main floor feels like a single, intentional story
Because TruBuilt Builders self-performs framing and trim, our Custom Cabinetry & Trim team could treat the whole main floor as one canvas instead of four separate projects.
Design Priorities: How We Approached the 48th Avenue Remodel
1. Make circulation feel effortless
Rather than forcing big “open concept” moves, the design focused on:
- Clear, intuitive paths between entry, kitchen, and living
- Enough breathing room at major intersections—fridge, sink, mudroom doorway—so people aren’t bumping into each other
- Sightlines that let you keep an eye on kids or guests without feeling like you’re standing in a giant, echoey room
You’ll see that same emphasis on flow in Split-Level Kitchen Remodel: Layouts that Fix Flow and Byron Center Kitchen Remodel Playbook: Storage, Pantries, and Appliance Walls.
2. Give everything a place (especially the “ugly stuff”)
From the first conversations, storage was a theme:
- Where do shoes go when everyone comes in at once?
- Where does sports gear live during the season?
- Where does the mail, homework, and paperwork stack that always appears actually belong?
The design uses cabinetry, built-ins, and thoughtful closets to keep everyday clutter off the flat surfaces you look at all day.
3. Create a cohesive, grown-up feel
The pre-remodel main floor felt like it had been updated in pieces over time. The new design:
- Aligns trim, doors, and cabinetry details
- Uses consistent finishes and hardware families from space to space
- Lets the kitchen, mudroom, and living room feel like one coordinated environment
That “pulled-together” feel is a hallmark of the projects you’ll see in TruBuilt Builders’ Portfolio and Gallery.
Selections: How the New Main Floor Comes Together
We’ll let the before/after gallery do most of the talking, but here’s how the selections strategy typically looks on a project like 48th Avenue.
Kitchen: Storage-forward, not trend-forward
The kitchen selections focus more on longevity than the trend of the year:
- Cabinet layouts planned around how this family cooks and entertains
- Deep drawers where it makes more sense than doors
- Thoughtful pantry and small-appliance storage so counters can actually stay clear
- Lighting that layers—general, task, and accent—so the room can shift from “busy breakfast” to “quiet evening” without feeling harsh
If you’ve read Custom Home Cost Drivers in 2025: Selections, Site, and Square Footage, this would fall squarely in the “enhanced custom” band: carefully chosen upgrades that you feel daily, not just when the home is staged.
Mudroom & laundry: Workhorses with a bit of personality
TruBuilt is known for its mudroom and laundry details across West Michigan, and that shows up here:
- Dedicated cubbies or lockers for each family member
- A real surface for sorting and folding, not just a washer top
- Hooks, shelves, and closed storage sized to the way this specific family lives
The goal is simple: when everyone piles in from a Hudsonville winter or a Saturday full of games, the mudroom can take the hit—and the rest of the house stays calmer.
Living room: Tying the story together
Rather than treating the living room as an island, details in that space echo the kitchen and entry:
- Consistent flooring and trim profiles
- Built-ins or media storage that match the cabinetry language from the kitchen
- Lighting and paint that make it feel like a continuation of the main-floor story, not an afterthought
This is the kind of “whole-home” thinking we talk about in Whole-Home Remodel vs. Move: 2025 Math for Hudsonville & Jenison—even when the contract technically says “main floor.”
Before & After: What Changed Day-to-Day
If you flip between the “before” and “after” images on the 48th Ave Main Floor Remodel page, a few themes stand out:
Before
- Rooms that function independently, but ask a lot of the people using them
- Storage that technically exists, but doesn’t line up with daily rhythms
- A main floor that feels assembled over time instead of purpose-built
After
- A main floor that supports routines instead of fighting them—mornings, laundry days, holidays, and everything in between
- Storage that is built around categories (kids, pets, gear, food, paper, cleaning) instead of generic shelves
- A more cohesive design language, so the house finally feels like it was all planned at once
In short: same address, same footprint, same Hudsonville street—but a completely different experience once you walk in the door.
Thinking About Your Own Hudsonville Remodel?
If you’re on a street like 48th Avenue in Hudsonville—or anywhere in Georgetown Township—this project is a good example of what’s possible when you invest in the main floor that does most of the daily work.
A few great “next reads” if you’re in planning mode:
- Luxury Home Remodeling in West Michigan: Costs, Timelines, and What “Luxury” Really Means
- Whole-Home Remodel vs. Move: 2025 Math for Hudsonville & Jenison
- Best Neighborhoods for a Luxury Remodel in Georgetown Township (What We See on Jobsites)
Then, when you’re ready to talk about your own home, head over to Renovations, look through our Portfolio, and reach out via Contact with a few details about your main floor and your wish list.
FAQs: Hudsonville Whole-Home & Main-Floor Remodels
Is a main-floor remodel like 48th Avenue as disruptive as a full “whole-home” remodel?
It’s usually less disruptive than touching every level, but you’re still remodeling the spaces you use most. We’ll talk through whether it makes sense to stay during construction, set up a temporary kitchen or laundry, or plan for a short-term move-out during the messiest phases.
Do we have to update every room on the main floor at once?
Not always—but projects like 48th Avenue show the benefit of tackling kitchen, mudroom, laundry, and living spaces together. It leads to a more cohesive result and avoids living through multiple rounds of major construction.
How do you help us choose finishes that will age well?
Our Interior Design team starts with how you live, how long you plan to stay, and what you’re drawn to—not just trends. From there, we build a palette that feels current now but won’t look dated in a few years.
What kind of budget should we expect for a Hudsonville main-floor remodel?
Every home and scope is different, but many main-floor projects (kitchen plus connected spaces and storage) land in the mid–six-figure range. We’ll talk ranges early on and tie them back to the cost logic we lay out in Luxury Home Remodeling in West Michigan: Costs, Timelines, and What “Luxury” Really Means and Custom Home Cost Drivers in 2025: Selections, Site, and Square Footage.
How do we know if our Hudsonville home is a good candidate for this level of remodel?
If you love your street and schools but your main floor doesn’t fit your life—or feels like it’s been updated in pieces over the years—it’s worth a conversation. Share your address, a few photos, and your goals through Contact, and we’ll help you understand what a “48th Avenue–style” transformation could look like for your home.