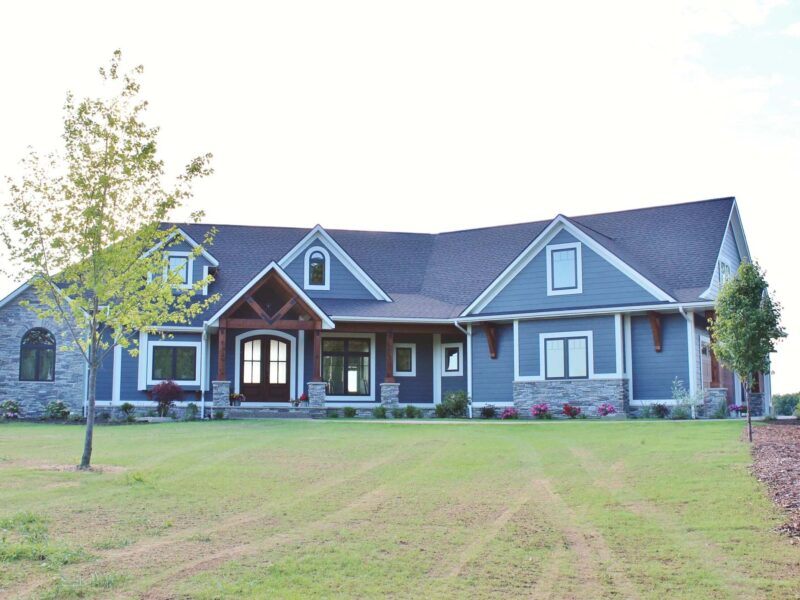

The visible construction phase gets most of the attention, but a large amount of work should happen before excavation or framing begins. The preconstruction phase is where the property, plans, budget, selections, engineering, permits, schedule, and procurement are brought into alignment so the field team is not solving foundational decisions after work has already started.
For homeowners, understanding preconstruction makes the custom home building process feel less mysterious. TruBuilt’s Design-Build approach is designed to keep these steps connected, from early planning through construction and final support.
The Project Starts With Goals and Priorities
Before plans become detailed, the team needs to understand how you want to live. Square footage matters, but so do routines, storage, entertaining, work-from-home needs, outdoor connections, privacy, future family plans, and the spaces you care about most.
This discovery stage also establishes budget expectations. A useful custom home conversation should identify what is non-negotiable, where you are flexible, and which features are likely to have the greatest effect on cost. Those priorities become a filter for later design decisions.
The Property Is Evaluated
If you already own land, the builder and design team review the site conditions that could affect the home. That may include survey information, zoning, setbacks, utilities, access, grade, drainage, soils, vegetation, and the relationship between the property and the desired architecture.
If you are still looking for land, early builder input can help you compare parcels before purchase. A property with a lower purchase price is not automatically the better value if it requires extensive site work or limits the home you want to build. TruBuilt’s Where We Build pages can also help frame the communities where the team regularly works.
Plans Move From Ideas to Buildable Information
Conceptual design establishes the layout, massing, flow, and architectural direction. As the project develops, those ideas need to become more precise. Structural requirements, window and door sizes, roof geometry, stairs, cabinetry, mechanical needs, and finish details begin to influence the drawings.
This is also where the team checks whether the design still aligns with budget. The best time to make a major adjustment is before engineering and construction documentation are fully committed.
Pricing and Selections Become More Defined
Early budgets contain assumptions. Preconstruction gradually replaces those assumptions with decisions. Cabinetry direction, appliances, plumbing fixtures, flooring, tile, lighting, windows, exterior materials, and specialty features need to be selected or at least defined enough to support accurate purchasing and scheduling.
Some selections can happen later, but long-lead or construction-dependent items need to be decided early. TruBuilt’s Interior Design team can help organize those choices so the design stays cohesive and the field is not waiting on information.
Engineering, Permits, and Approvals Move Forward
A custom home typically requires structural engineering, municipal review, permits, and potentially additional site-related approvals depending on the property. The exact requirements vary by location and project. These steps are part of turning a design into a legally buildable home.
This period can feel quiet from the homeowner’s perspective because there may not be visible progress on the property. In reality, it is one of the most important coordination stages. Missing information here can become expensive field changes later.
The Team Builds the Construction Plan
Before construction starts, the project manager needs a schedule, trade sequence, procurement plan, site logistics, and a clear understanding of the information required at each stage. Materials with long lead times may need to be ordered. Temporary access and site protection may need to be planned. Critical decisions should already be documented.
A strong preconstruction handoff means the field team is receiving a project that has been thought through, not just a set of drawings. That helps construction start with momentum and gives the homeowner clearer expectations about what comes next.
A Practical Preconstruction Checklist for Homeowners
Before construction begins, homeowners should know the answers to several practical questions. Is the property under control? Are the plans sufficiently complete? Has the budget been updated against the current design? Which selections are final, and which still have deadlines? Are permits and engineering moving? Have long-lead items been identified? Is the financing or draw process ready for construction?
You should also know how communication will work once the project moves to the field. Who is your primary contact? How often will you receive updates? Where are decisions documented? What is the process for changes? What access will you have to the site? These details may feel administrative, but they reduce confusion when the pace of construction increases.
A strong preconstruction phase ends with fewer open loops. There will always be decisions ahead, but the project should not begin with major questions about the property, design, budget, or responsibilities still unresolved.
What Homeowners Should Have Ready for the Kickoff
By the construction kickoff, homeowners should know the project communication rhythm, current budget, major selection deadlines, and who has authority to approve changes. You should also understand site access expectations and when decisions will be presented. The goal is not to turn the homeowner into a project manager. It is to make sure the decision-makers and the project team are working from the same expectations.
Prepare for Construction With the Right Team
If you are in the early planning stage, review TruBuilt’s Custom Homes process and the custom home design-build process guide for a deeper look at how the pieces connect. When you are ready to move from ideas toward a buildable plan, contact TruBuilt to start the preconstruction conversation.
FAQs
How long does preconstruction take for a custom home?
It varies by project, property, design complexity, permitting, and how quickly decisions are made. The important point is to give planning enough time to reduce avoidable surprises during construction.
What happens first when building a custom home?
The process usually begins with goals, property information, budget expectations, and early design direction before detailed plans and selections are developed.
Do all selections need to be finished before construction starts?
Not always, but major and long-lead selections should be defined early enough to protect the schedule and coordinate rough-ins, dimensions, and purchasing.
Why is site evaluation part of preconstruction?
The lot can affect foundation design, utilities, drainage, access, grading, orientation, and cost. Those conditions need to inform the home rather than being discovered after design is complete.
What can homeowners do to keep preconstruction moving?
Respond to decisions on time, be clear about priorities, provide property and financing information when needed, and ask questions before assumptions become part of the plan.