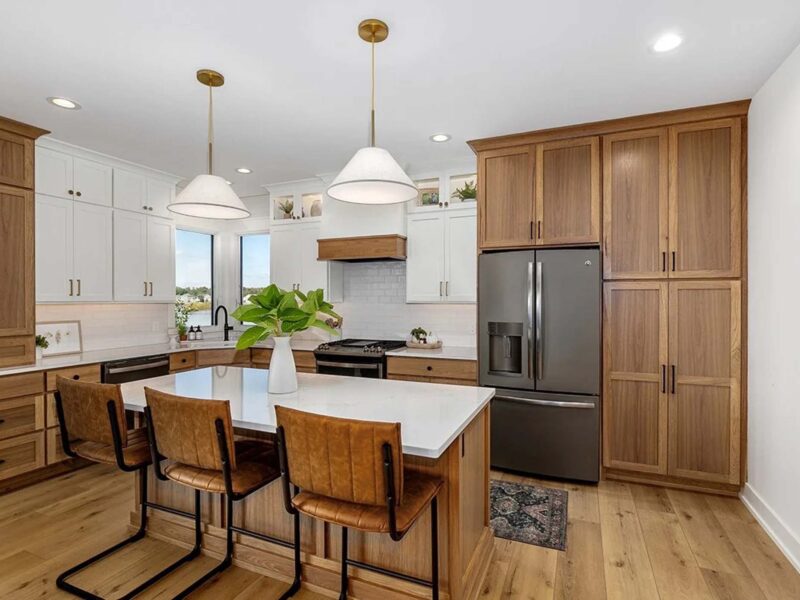

Home addition cost in Hudsonville depends on much more than square footage. Additions are often described by room type – primary suite, family room, garage expansion, bonus room, kitchen bump-out – but the real budget drivers sit underneath those labels: foundation work, structural tie-ins, roofing changes, mechanical extensions, finish level, and how seamlessly the new space needs to connect to the existing home.
In Hudsonville and surrounding communities like Jenison and Byron Center, additions are common because many families like their neighborhoods and would rather expand than move. The right addition can solve meaningful lifestyle problems. The wrong one can become an expensive compromise. That is why TruBuilt approaches additions through integrated Design Build planning rather than treating them like a simple square-foot calculation.
Average Cost Ranges
A smaller bump-out or focused support-space addition may land very differently than a large family-room addition, a second-story expansion, or a primary-suite wing. In general, once you include foundation, framing, roofing, insulation, windows, siding tie-ins, flooring, mechanical work, and interior finishes, addition pricing climbs quickly. When the new space needs to feel fully integrated with the existing home rather than obviously “added on,” the investment rises again because more of the original house usually gets touched.
That is why it helps to compare this topic with Luxury Home Remodel Cost in West Michigan and Remodel vs Build in West Michigan. An addition is often part remodel, part new construction. The cost logic borrows from both.
Size & Scope Factors
The biggest pricing factor is what the addition is asking the rest of the house to do. A family room that connects to the kitchen may require new beams, revised openings, flooring continuity, and HVAC adjustments. A primary suite addition may trigger bathroom plumbing, custom storage, exterior window considerations, and a broader trim package to keep the old and new spaces aligned. A second-story addition can be even more complex because the existing home has to support the new load and the construction sequence becomes more invasive.
That is where Renovations and Custom Cabinetry & Trim overlap in important ways. Additions feel best when they do not read as a bolt-on box. Matching trim language, cabinetry style, window placement, and finish transitions is what helps the home feel like one coherent story.
Design Considerations
The best additions solve more than square footage. They fix circulation, improve light, support storage, and make the whole floor plan function more naturally. In Hudsonville-area homes, that often means asking whether the addition should also rework the kitchen, mudroom, pantry, or main-floor connection points. Sometimes the right move is not the biggest addition. It is the addition that works together with a smarter interior plan.
Design matters on the outside too. Rooflines, proportions, siding transitions, and window rhythms all affect whether the addition feels intentional. TruBuilt’s Interior Design and Design Build process help keep interior and exterior decisions aligned so the final result feels like the house was meant to grow this way.
Timeline Expectations
Additions often take longer than homeowners expect because they involve both new construction and remodel logic. There is site work. There are permits. There are weather-sensitive exterior phases. There are tie-ins to the existing structure. And there is usually a period where parts of the house are open, disrupted, or being rerouted around active work. That does not make additions a bad idea. It just means the planning should be realistic from day one.
For broader schedule logic, Home Remodel Timeline in West Michigan is a useful companion read. It frames how preconstruction, permitting, procurement, and field sequencing all affect the calendar, especially when the job is touching both exterior and interior conditions.
When an Addition Is the Right Move
An addition is often the right move when you love the location, the existing house works in most ways, and more space would solve the major tension. It is especially compelling when the new space can be integrated with a larger plan for the main level, not simply tacked onto it. If the current home is too compromised for that to work cleanly, the conversation may need to widen toward Custom Homes or Remodel vs Build in West Michigan.
What Surprises Homeowners Most About Addition Pricing
The biggest surprise is usually how much of the existing house gets pulled into the conversation. Floors need to meet cleanly. Rooflines need to tie together. HVAC may need rebalancing. Windows and siding have to look intentional. Interior trim and paint transitions have to feel seamless. Homeowners often picture the new square footage, but the budget is also paying to make the old and new work as one home.
The second surprise is that support spaces matter. Hallways, storage, drop zones, and how the addition changes the traffic pattern are all part of whether the investment feels worth it. Good additions improve the whole house, not just the room count.
How to Tell if an Addition Is Under-Scoped
An addition is often under-scoped when it technically adds square footage but does not fix the circulation, storage, or connection problems around it. For example, a family room addition that leaves the kitchen cramped or the mudroom chaotic may still leave the main floor feeling compromised. That is why additions are usually strongest when they are discussed as part of the broader floor plan, not as isolated boxes.
During planning, it is worth asking whether a modestly larger scope would create a dramatically better result. Sometimes the answer is yes, and sometimes it confirms that a smaller, more targeted addition is exactly right.
If you are exploring an addition in Hudsonville or nearby, start with Renovations and reach out through Contact. Photos of the exterior, the rooms the addition would connect to, and a simple explanation of what is not working today will make the first conversation dramatically more useful.
Thinking About Adding Space in Hudsonville?
A good addition should feel like it belongs to the house, not like it was tacked on later. If you want to talk through size, layout, finish level, and how an addition fits into the bigger picture of your home, start with TruBuilt’s Renovations and Where We Build pages, then request a consultation to get the conversation moving.
FAQs
What costs more: an addition or remodeling existing space?
It depends on the scope. Additions bring structural, exterior, and site costs that interior remodels may avoid, but they can also solve space problems a remodel alone cannot fix.
Can an addition feel seamless with the existing house?
Yes, but that usually requires coordinated planning around rooflines, trim, windows, flooring transitions, and how the new room connects to existing circulation patterns.
Do additions always increase resale value?
Not automatically. The addition needs to improve the home in a way the market actually values and the layout needs to remain coherent. More square footage is not helpful if the house gets clumsier.
Should we plan an addition and interior remodel together?
Often, yes. Since the addition touches circulation and finish transitions anyway, combining the conversations can create a much stronger overall result.
What should we read next if we are comparing an addition with moving or building new?
Start with Remodel vs Build in West Michigan and Custom Home Build Timeline in Michigan. Those pieces help frame the bigger decision beyond square footage alone.