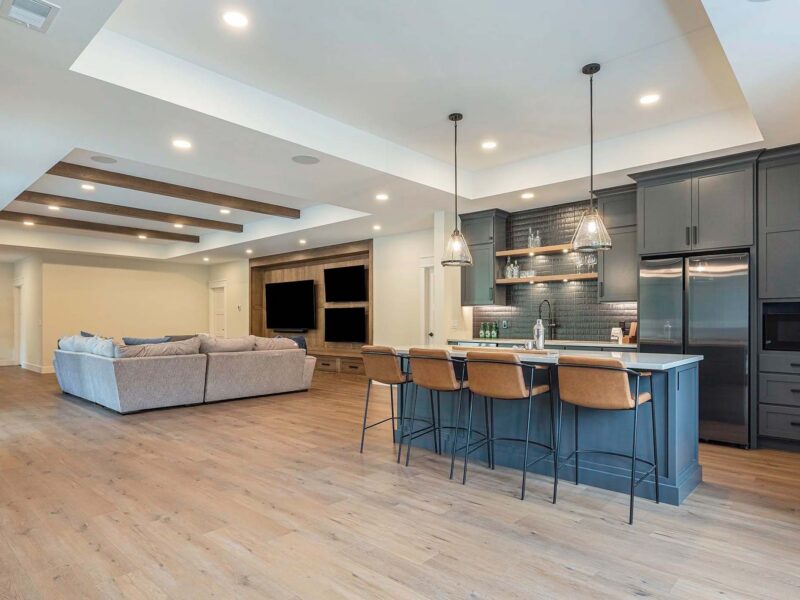

Michigan split-level homes come with a very specific mix of opportunities and constraints. They are often in established neighborhoods people love, but their layouts can show their age fast: compressed entries, low visual connection, awkward circulation, and finish packages that make the house feel more dated than it needs to be. Remodeling one well is not just about opening walls. It is about understanding structure, budget, climate, and how the home actually functions through West Michigan seasons.
For homeowners in Jenison, Hudsonville, and the greater Grand Rapids area, split-level remodel planning usually starts with one question: can this house become a better version of itself, or are we trying to force it into a layout it can never comfortably support? TruBuilt’s Design Build approach is useful here because it keeps structure, design, budget, and daily-life goals in the same conversation from the start.
Structural Considerations
Every split-level is different, but many share the same structural pressure points. Half-walls, support points, stair geometry, and kitchen-adjacent walls often do more work than homeowners assume. That does not mean layout improvements are off the table. It means the right move is to understand what is load-bearing, what can be reframed, and where a partial opening may be smarter than chasing a full-width opening that creates complexity without proportionate benefit.
Floor levels and ceiling relationships matter too. Split-levels create transitions rather than long continuous runs, which means lighting plans, sightlines, and railing details carry more weight. A remodel that ignores those transitions can feel disjointed even with expensive finishes. A remodel that addresses them through coordinated Renovations, Interior Design, and Custom Cabinetry & Trim work often feels far more resolved.
Cost Expectations
Budget expectations should match the real scope, not the room names. A split-level kitchen remodel may sound straightforward until the entry, stairs, pantry, flooring, railings, and lighting all turn out to be part of the same problem. Once that happens, the project stops being a cabinet swap and starts becoming a main-level reconfiguration. That is not a bad thing. It simply changes the investment level.
For that reason, this topic connects naturally to Luxury Home Remodel Cost in West Michigan and Kitchen Remodel Cost in Grand Rapids. The first helps frame broader remodel ranges; the second is helpful when your split-level work is kitchen-centered. Pricing gets more predictable when you decide early whether your goal is surface refresh, functional correction, or a high-end integrated transformation.
Timeline Expectations
Split-level remodel timelines are often shaped by how much structure is touched and how many connected spaces move together. A project that updates the kitchen, stair railing, landing, flooring, and trim package needs different sequencing than a simple cosmetic remodel. That is why homeowners should think about timeline in phases: planning, selections, procurement, and field execution. The work is rarely delayed because crews are standing around. It slows down when major decisions are still unresolved after demolition.
If you are trying to understand the calendar more fully, pair this article with Home Remodel Timeline in West Michigan. The broad timeline logic stays the same across home types, but split-levels especially benefit from early planning because so many pain points overlap at the stairs, entry, and kitchen.
Design Opportunities
The design opportunity in a split-level is usually to create better transitions. The entry should feel like a welcome sequence instead of a crash zone. The railing should feel open and intentional, not heavy and defensive. The kitchen should support conversation and movement without turning into a hallway. Storage should be integrated where the chaos actually happens, not in a room that is technically bigger but practically less useful. Those are design moves, but they are also quality-of-life moves.
This is where the overlap between Design Build and Interior Design becomes especially valuable. Homeowners tend to think first about walls and finishes, but some of the strongest split-level improvements come from proportion, sightlines, trim language, material continuity, and lighting hierarchy. In other words: the subtle stuff that makes the home feel calmer after the remodel, not just newer.
• Use flooring continuity carefully to reduce visual chop between entry, kitchen, and living areas.
• Treat railings, stair walls, and upper landings as design features, not leftover construction details.
• Let custom storage solve the exact clutter patterns your family actually creates.
When a Michigan Split-Level Remodel Makes Sense
A split-level remodel usually makes strong sense when you like your location, the home has solid bones, and the biggest frustrations are concentrated in a few predictable zones. That is common in neighborhoods throughout Jenison, Hudsonville, and even parts of Byron Center where homeowners want the neighborhood benefits without settling for a layout that still feels stuck in another decade.
Questions to Ask Before You Commit to the Scope
Before committing to a split-level remodel, ask whether the proposed changes solve your top two or three frustrations or simply rearrange them. Ask whether the budget assumes cosmetic updates or true functional correction. Ask whether the design is improving the entry, kitchen, and circulation together. And ask what happens if you stop short of the full recommended scope – will the result still feel resolved, or will it create an obvious half-finished story?
Those questions help homeowners avoid two common mistakes: overspending on finishes before function is fixed, or under-scoping the project so the biggest frustrations survive the remodel. The right split-level plan usually feels balanced – strategic enough to make a real difference, restrained enough to respect the house.
If that sounds like your home, review Renovations, browse the Portfolio, and reach out through Contact. A strong first conversation should show you whether you are looking at selective changes, a broader main-floor remodel, or a larger decision like Remodel vs Build in West Michigan.
Ready to Talk Through a Split-Level Remodel?
Split-level homes usually do not need random upgrades — they need a smarter plan. If you want help thinking through layout changes, finish level, and what makes sense for your home in Michigan, take a look at TruBuilt’s Renovations and Where We Build pages, then request a consultation to start the conversation.
FAQs
Are split-level remodels more complicated than other remodels?
They can be, mainly because so many problems overlap at once: stairs, entries, kitchens, and sightlines. But they are also highly solvable when the design and construction team understands the home type.
Do split-level homes have good resale potential after remodeling?
Yes, especially when the remodel fixes the exact issues buyers notice first: awkward entry experience, isolated kitchens, poor storage, and dated finishes.
Should we focus on the kitchen first or the whole main level?
That depends on whether the kitchen problem is really a kitchen problem or a circulation problem involving the entry, stairs, and living room. Often those spaces need to be discussed together.
Can a split-level remodel feel high-end without becoming trendy?
Definitely. The best results usually come from timeless materials, better proportion, stronger trim and cabinetry, and a layout that works more naturally.
What is the best next step for our Michigan split-level?
Read Split-Level Remodel Ideas for inspiration. When you are ready, start with Contact and bring photos of your entry, stairs, and kitchen.