
The cost of building a home in Michigan is shaped by more than the house itself. The property can influence excavation, foundation design, drainage, utilities, access, driveway construction, retaining work, landscaping, and even the architecture that makes the most sense for the site.
That is why TruBuilt treats the lot as an early design and budgeting input. Before a custom home plan is considered final, the team needs to understand what the ground and surrounding property are asking the project to do. Homeowners can explore TruBuilt’s Custom Homes process and Where We Build areas for more context on building across West Michigan.
Topography Changes Both Design and Construction
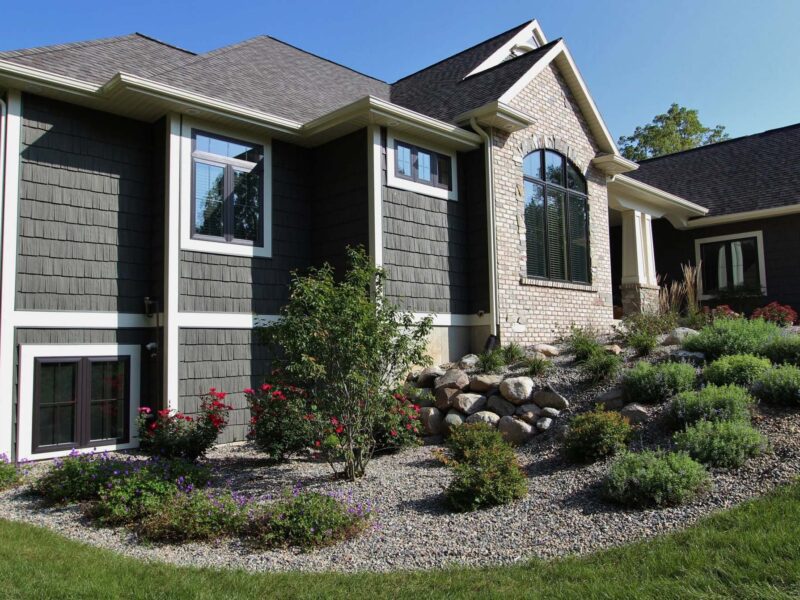
A flat lot is not automatically inexpensive, and a sloped lot is not automatically a problem. The important question is how the grade interacts with the home. A slope may create an excellent walkout lower level and strong views. It may also require more excavation, retaining, drainage planning, or structural work.
When people search building a home on a hill, the cost question is really about how much the design can work with the slope instead of forcing the property into a different shape. Early site planning can turn grade into an architectural advantage while keeping the construction approach more intentional.
Soils and Groundwater Can Affect the Foundation
Soil conditions influence how the foundation is designed and how the site is prepared. Poor bearing conditions, unsuitable fill, high groundwater, or other subsurface issues can require additional excavation, engineered solutions, drainage measures, or foundation adjustments.
Not every project needs extensive testing at the earliest stage, but the team should know when site information is uncertain and what investigation is appropriate. The budget should also distinguish between known site work and allowances for conditions that have not yet been fully verified.
Utilities Can Be Simple or Significant
Building inside an established development may provide nearby municipal water, sewer, electric, gas, and communications. A more rural or private property may require a well, septic system, longer utility extensions, propane, or additional trenching and coordination.
Utility work can be easy to underestimate because much of it disappears once the project is complete. But it can consume meaningful budget before interior construction begins. Confirming availability and approximate routes early gives the design team a more complete picture of the property.
Site Access Affects Labor and Logistics
Construction requires repeated deliveries of concrete, lumber, windows, roofing, cabinetry, equipment, and finish materials. A narrow access road, steep drive, tight infill lot, soft ground, or long distance from the street can affect how that work is staged.
Access can also influence excavation and crane work, temporary drives, material storage, and how the site is protected during wet or winter conditions. These are not always dramatic budget items individually, but together they can change the efficiency of the build.
Drainage and Water Management Need to Be Designed, Not Improvised
West Michigan weather makes water management a practical part of site planning. Roof drainage, final grading, groundwater, stormwater requirements, and the relationship between the house and neighboring properties all need to be considered.
Good drainage is not a finish item. It starts with elevations and site design. If the property needs retaining walls, swales, storm structures, sump systems, or additional grading, those elements should be evaluated before the landscape plan is treated as an afterthought.
The Best Budget Separates House Cost From Site Cost
A broad cost-per-square-foot figure can hide the fact that two similar homes sit on very different properties. One lot may need minimal clearing and straightforward utility connections. Another may need significant excavation, long utility runs, retaining work, driveway construction, and drainage improvements.
TruBuilt’s earlier Custom Home Cost Drivers guide explains why site is one of the major levers in custom-home budgeting. The goal is to understand the site investment early enough that you can make informed decisions about house size, complexity, and finish level.
Evaluate Site Risk Before You Commit to the Property
If you are purchasing land, some site risk can be evaluated before closing. Available surveys, municipal records, utility maps, topographic information, soil or septic data, and an on-site walk can reveal obvious questions that deserve more investigation. The goal is not to eliminate every unknown. It is to avoid buying a property under assumptions that are easy to test in advance.
A builder can help translate those findings into project implications. A long utility run may affect the site budget. A steep grade may suggest a walkout design. Limited access may influence construction logistics. A wooded lot may need a thoughtful clearing plan. Those observations allow you to compare properties based on total project fit instead of purchase price alone.
Site Cost Is Part of Design Strategy
A challenging site does not mean you should spend less on the home or abandon the property. It means the design needs to allocate resources intentionally. Sometimes a simpler footprint frees budget for site work without sacrificing the spaces that matter. Sometimes a walkout lower level turns necessary grade change into valuable finished space. Good planning uses the site conditions to shape the design strategy instead of treating them as a surprise invoice.
Evaluate the Lot Before Finalizing the Home
If you are considering a property in Grand Rapids, Ada, Hudsonville, Byron Center, the lakeshore, or another West Michigan community, bring the site into the planning conversation before design is locked. TruBuilt’s Design-Build team can connect property conditions to architecture and budget. Request a consultation to discuss your lot.
FAQs
What site conditions can increase home building cost?
Slope, soils, groundwater, clearing, long driveways, utility extensions, septic or well systems, retaining, drainage, and difficult construction access can all affect site cost.
Is a sloped lot more expensive to build on?
It can be, but the result depends on how the home uses the slope. A thoughtful walkout design may use the grade effectively while still requiring additional excavation or structural work.
How do utilities affect the budget?
The distance and type of water, sewer, electric, gas, and communications connections can change site costs significantly, especially on rural or acreage properties.
When should soil conditions be checked?
As early as needed to support confident design and budgeting. The builder and design team can help determine what site investigation is appropriate for the property.
Can site costs be known exactly before construction?
Some can be priced early, while others remain allowances until testing, engineering, or excavation provides better information. The key is keeping those unknowns visible in the budget.