
Split-level homes are easy to underestimate. They often sit in great neighborhoods, have solid structure, and offer more square footage than they get credit for. But they also come with recurring frustrations: tight entries, chopped-up kitchens, awkward stair landings, and a main level that can feel visually disconnected even when the house has plenty of room. That is why split-level remodels are so common in communities like Jenison, Hudsonville, and Georgetown Township.
The good news is that split-level home remodel ideas do not require turning the home into something it is not. The best projects respect the basic bones of the house and then fix the moments that make daily life harder than it needs to be. TruBuilt’s Renovations and Design Build teams see the same opportunities over and over: better sightlines, smarter storage, cleaner traffic flow, and finish details that make the whole main level feel more intentional.
Common Challenges with Split-Level Homes
Most split-level frustrations start at the front door. You walk into a landing with stairs immediately pulling people up and down, and there is often no real place for coats, shoes, bags, or sports gear. The kitchen may sit just off that landing, which means the busiest circulation path in the house cuts right through the room where people are trying to cook. Add low visual separation, dated railings, and limited pantry storage, and the whole main floor starts to feel cramped even when the square footage says otherwise.
Another common problem is emotional, not just functional: the house can feel like it was built in pieces. One update happened ten years ago, another happened five years later, and nothing quite relates. That is where coordinated Interior Design and Custom Cabinetry & Trim work matters. A split-level feels dramatically better when the entry, kitchen, stairs, flooring, lighting, and trim read like one story.
Layout Changes That Work
The most effective split-level layout changes are usually strategic, not reckless. Sometimes the win is a widened cased opening, a reworked half-wall, or a cleaner railing profile that opens views between the kitchen and living room. In other homes, a partial wall removal creates the sightline and conversation flow homeowners want without erasing all definition between spaces. That is an important distinction: open concept does not have to mean one big undifferentiated room.
Traffic flow deserves equal attention. Moving an appliance, reshaping a peninsula, or shifting the pantry zone can keep people from cutting straight through the primary work triangle. In many split-levels, the room does not need more square footage; it needs less conflict between circulation and function.
• Widen or calm the entry landing so two people can move through it at once.
• Open a key wall section instead of flattening every wall in the house.
• Create a true storage zone near the entry so daily clutter stops landing on stairs and railings.
Kitchen + Entry Transformations
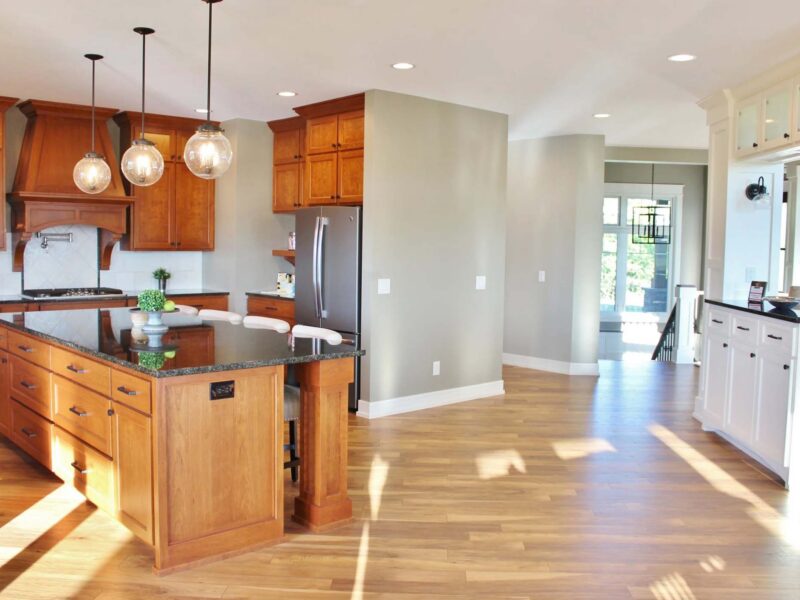
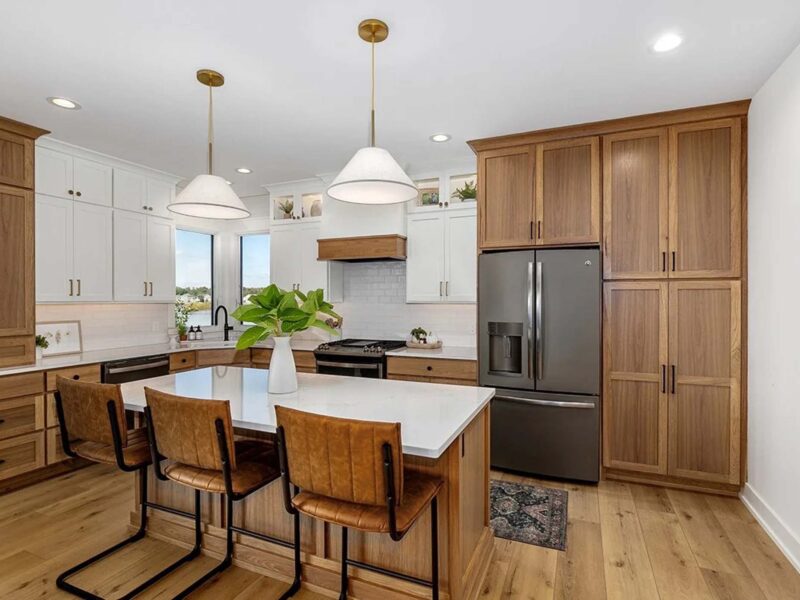
Kitchen and entry updates usually give split-level homeowners the biggest day-to-day payoff because those spaces absorb so much traffic. A better entry can include a bench, hooks, drawers, closed cabinetry, or even just a more intentional landing sequence. A better kitchen often means improved sightlines, stronger task lighting, deeper drawers, a taller pantry zone, and appliance locations that stop fighting the room. None of those moves are flashy on paper. All of them matter in real life.
That is where TruBuilt’s in-house capabilities become valuable. Custom Cabinetry & Trim can make a small split-level entry feel tailored instead of improvised. Interior Design can keep finishes calm and cohesive so the house reads as more custom and less patched together. And Renovations can coordinate the structural and finish work so the project functions as one thoughtful scope rather than several separate trades chasing each other.
Before & After Inspiration
The most useful before-and-after examples are not the ones that simply look dramatic in photos. They are the ones where you can immediately understand how daily life improved. A calmer entry. A kitchen where the cook is not isolated. A landing that no longer feels like a pile-up point. A railing that lets light move instead of blocking it. A pantry strategy that makes the same footprint feel bigger. Those are the wins worth chasing.
For real examples, browse the Portfolio and Gallery. Even when the exact home type differs, the same principles show up: cleaner movement, stronger storage, coordinated details, and rooms that feel more settled.
How to Decide Which Split-Level Changes Matter Most
Start by watching your own routines for a week. Where do people bottleneck? Where does clutter collect? Which room feels disconnected at the exact time you most want it to work better? Those observations are more useful than generic wish lists because split-levels rarely need everything changed. They need the right things changed. Once those pain points are clear, a builder can help you compare lighter-touch interventions against deeper structural options.
If your split-level in Jenison, Hudsonville, or nearby West Michigan neighborhoods feels one or two smart moves away from working beautifully, start with Renovations and reach out through Contact. A focused conversation can show you whether you are looking at an entry-and-kitchen reconfiguration, a broader main-floor remodel, or a phased plan that still keeps the final result cohesive.
Thinking About Updating a Split-Level?
A split-level can become a much better house to live in when the layout, entry sequence, storage, and finish choices are approached as one plan instead of a series of small fixes. If you’re weighing what changes are worth making, start by exploring TruBuilt’s Renovations services and browse the Gallery for ideas that feel more intentional and finished. When you’re ready to talk through your home, request a consultation with our team.
FAQs
Do split-level homes remodel well?
Yes. In fact, they often respond extremely well to focused layout changes because the existing problems are so specific. A relatively small set of smart moves can dramatically improve flow, storage, and sightlines.
Do we need to remove every wall to modernize a split-level?
No. Some of the best split-level remodels use selective openings, railing changes, and better storage to improve the main floor without erasing all separation between rooms.
What adds the most value in a split-level remodel?
Kitchen function, entry usability, cohesive finishes, and layout improvements usually matter more than flashy one-off upgrades. Buyers and homeowners both notice when the house simply works better.
Can a split-level feel more custom without adding square footage?
Absolutely. Coordinated trim, cabinetry, lighting, flooring, and storage can make the same footprint feel more refined and more intentional.
What should we read next if we are planning a local split-level remodel?
Start with Split-Level Remodel Michigan for Michigan-specific planning.